
- Home
- Scale Models
- Architectural Scale Models
- Residential Tower Models
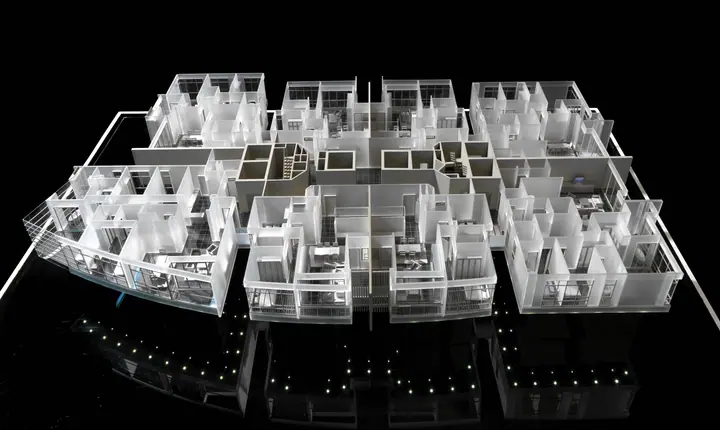
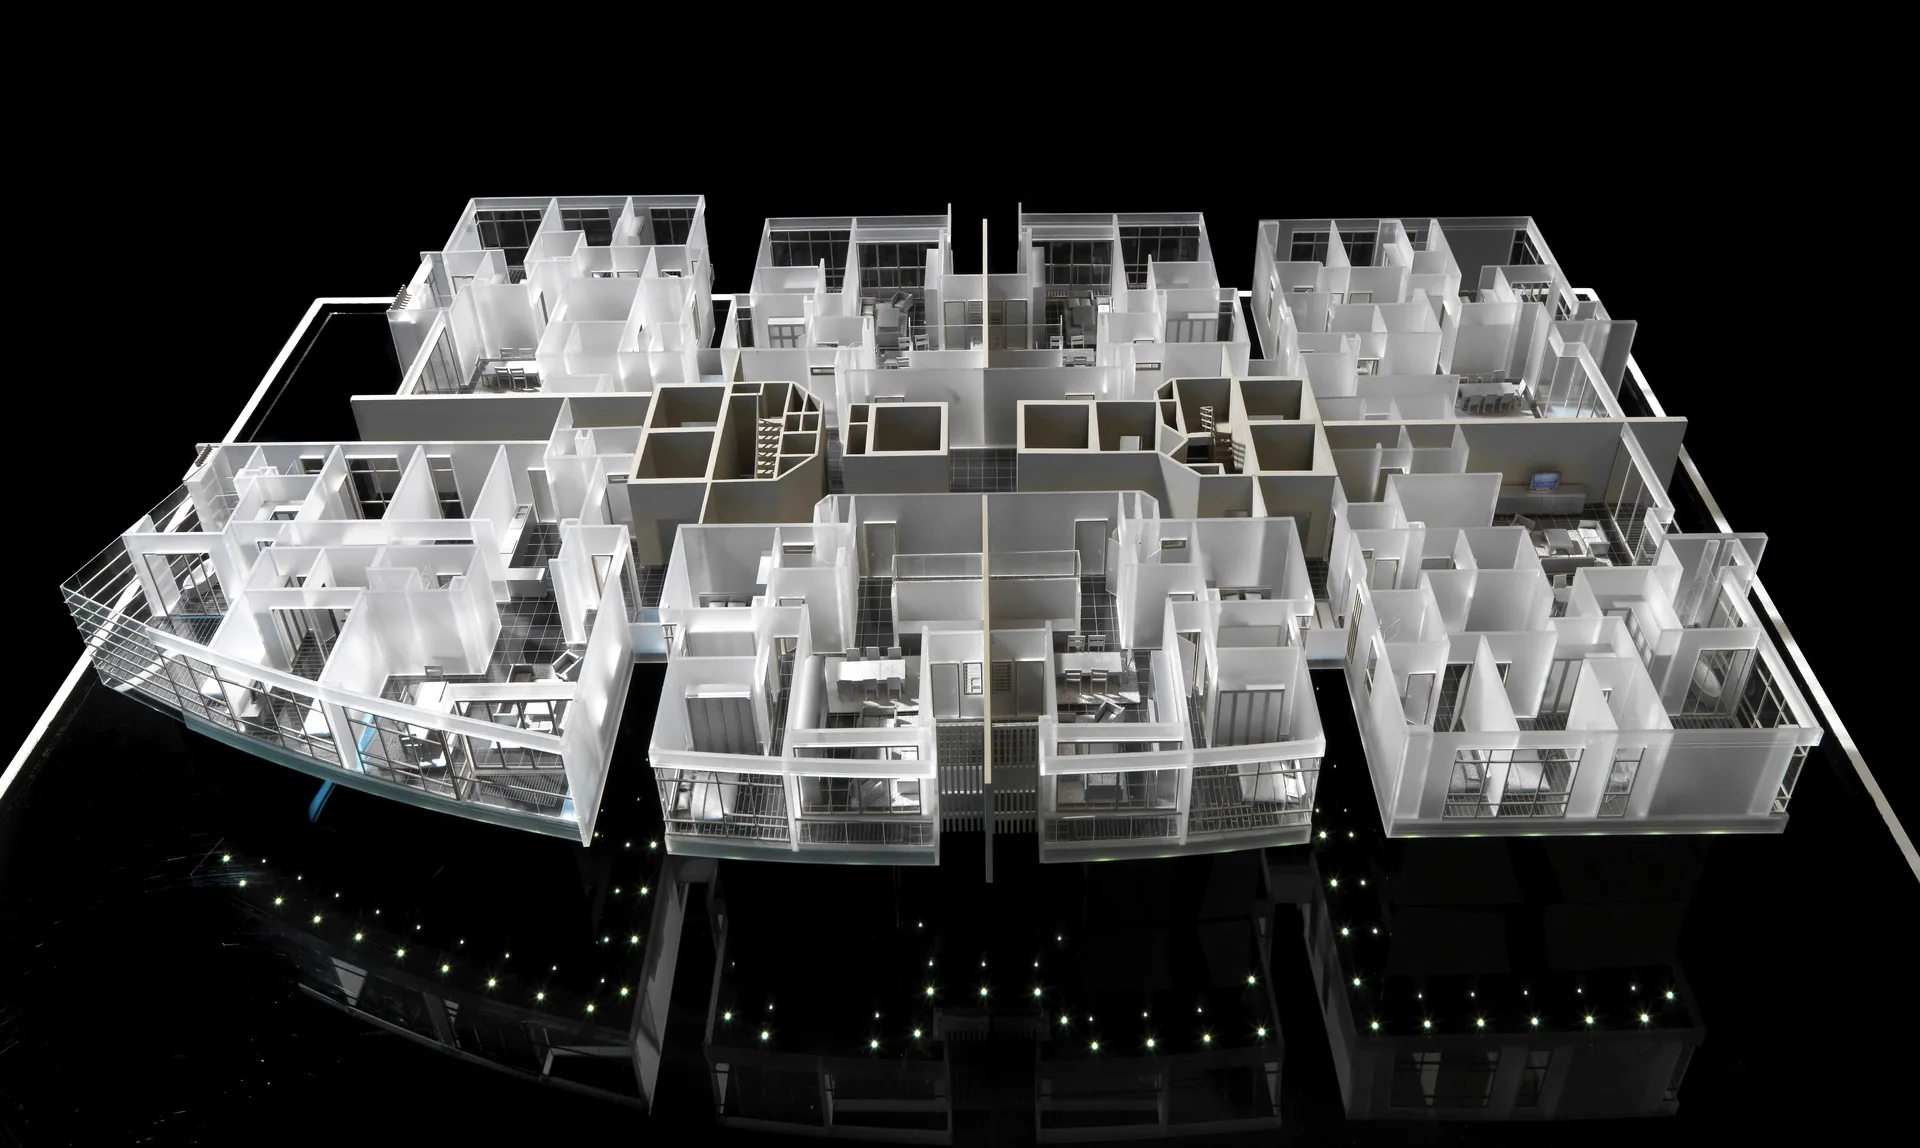
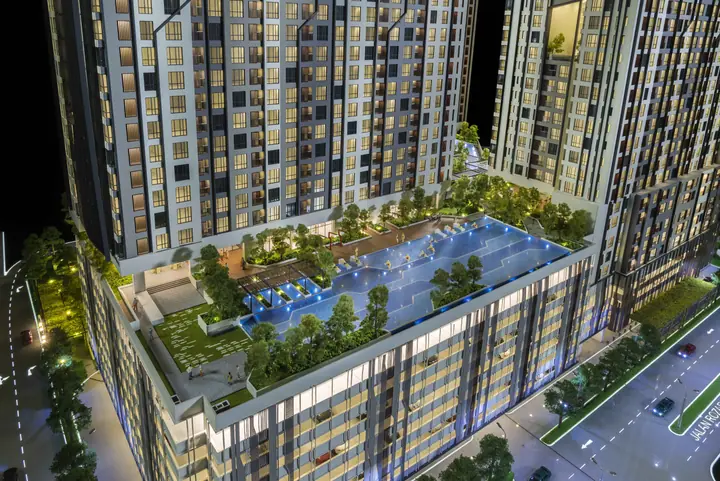
- Typical Floor of 30-Storey Serviced Apartment
Typical Floor of 30-Storey Serviced Apartment
1:50Scale
Typical floor of a 30-storey towerOriginal
UDA GroupClient
RSP ArchitectsArchitect
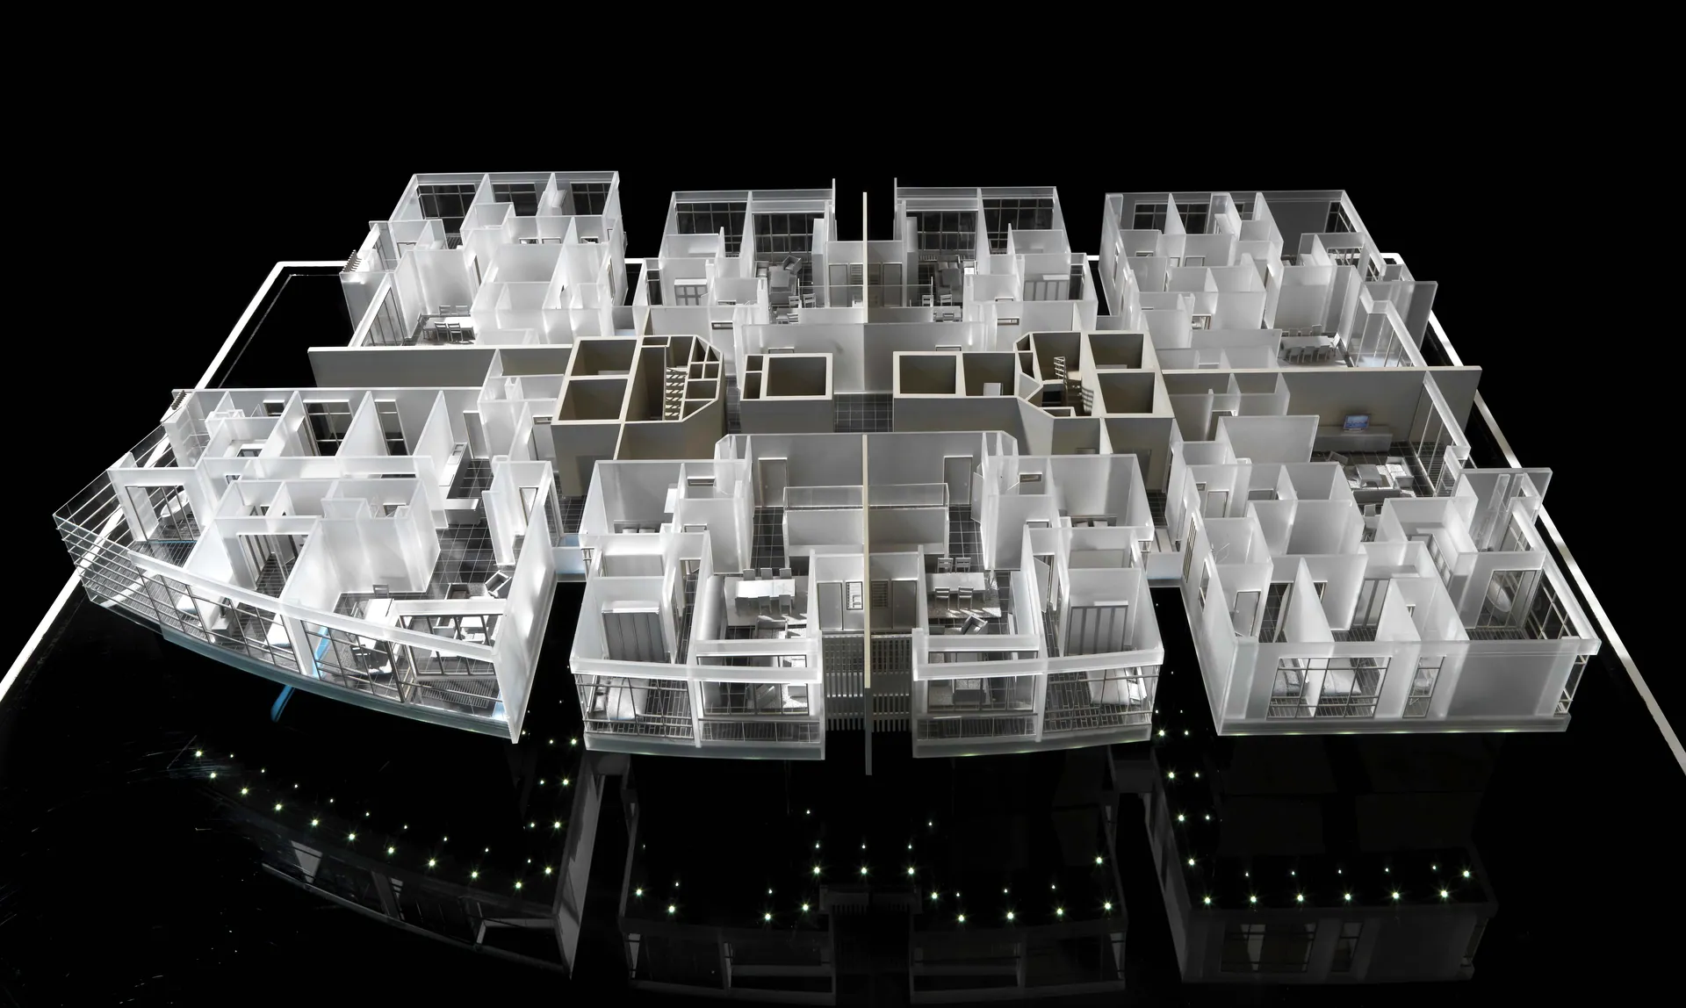
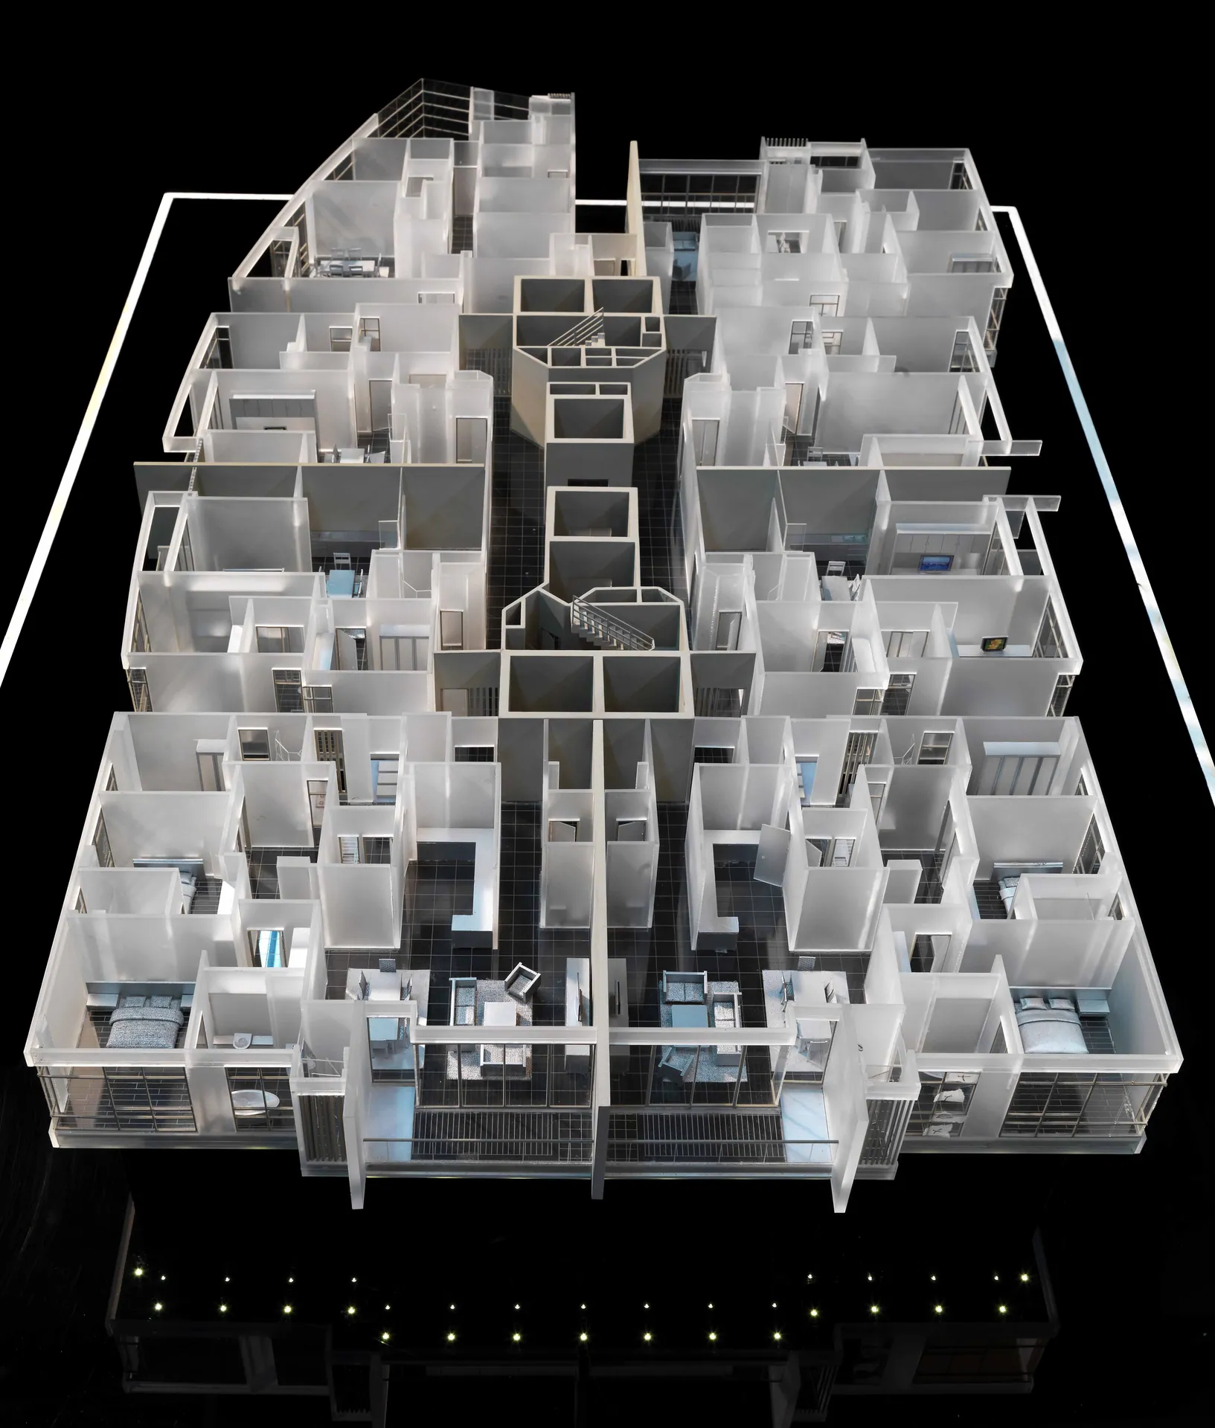
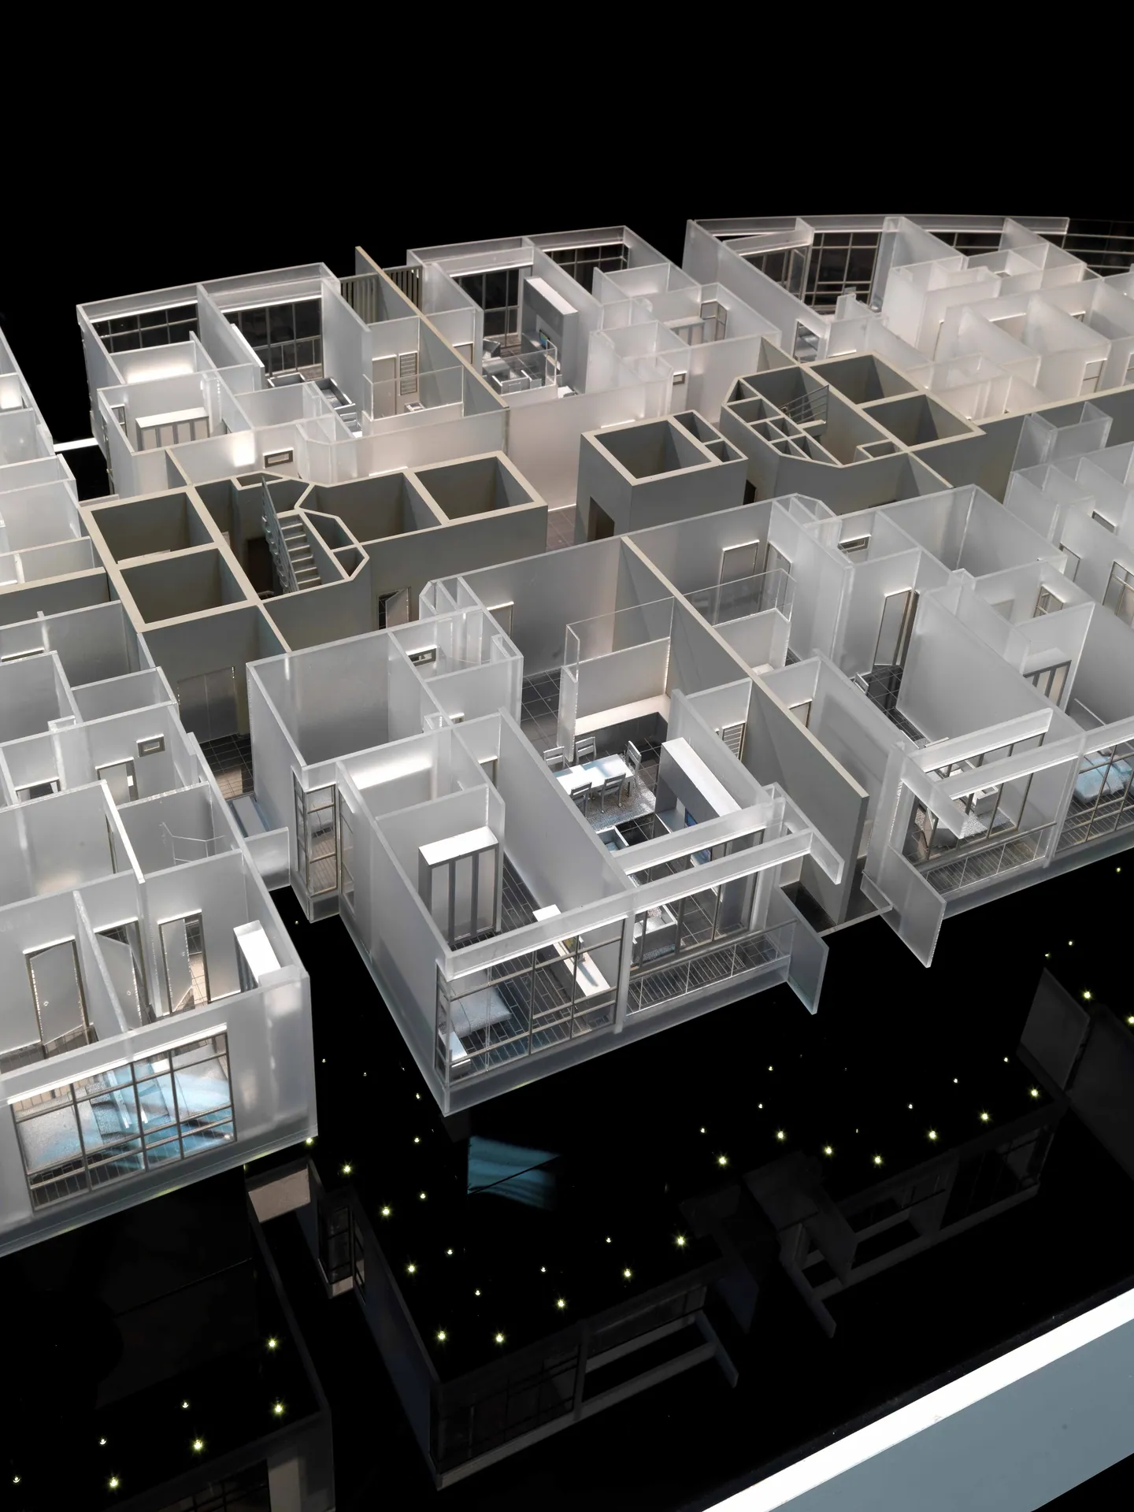
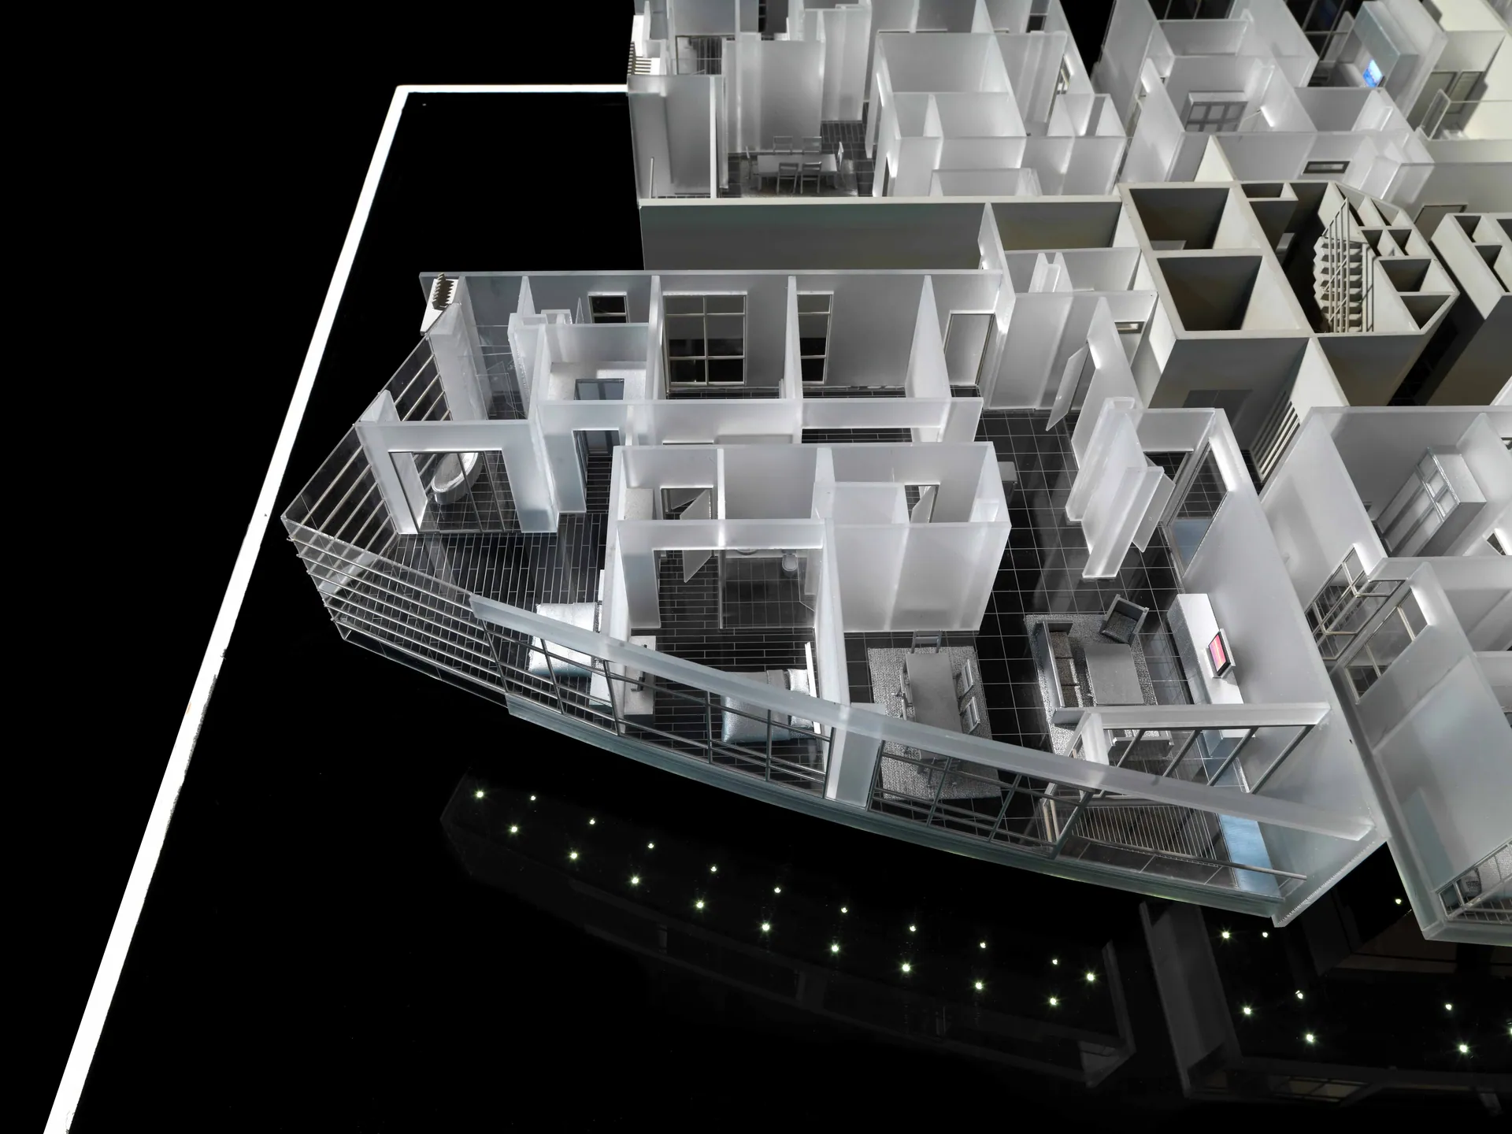
A 1:50 interior model of the typical floor of a 30-storey serviced apartment tower, designed by RSP Architects for UDA Group.
Every apartment layout is furnished in white, letting buyers read room sizes, circulation and views before the tower is built.
Gallery
5 photos
More projects in this category
Ready to start your scale model?
Transform your blueprints into a masterpiece. Request a quote for your development.